

Listing Courtesy of: Austin Board of Realtors / Listed By: Vicky Harris, Coldwell Banker Realty - Contact: (512) 343-7500
1813 Harvest Dance Drive Leander, TX 78641
Active (177 Days)
$709,900 (USD)
Description
MLS #:
6393449
6393449
Taxes
$16,254(2025)
$16,254(2025)
Lot Size
0.33 acres
0.33 acres
Type
Single-Family Home
Single-Family Home
Year Built
2011
2011
School District
Leander Isd
Leander Isd
County
Travis County
Travis County
Community
Fairways at Crystal Falls
Fairways at Crystal Falls
Listed By
Vicky Harris, Coldwell Banker Realty, Contact: (512) 343-7500
Source
Austin Board of Realtors
Last checked Sep 3 2026 at 2:58 AM GMT+0000
Austin Board of Realtors
Last checked Sep 3 2026 at 2:58 AM GMT+0000
Bathroom Details
- Full Bathrooms: 3
- Half Bathroom: 1
Interior Features
- Double Vanity
- Crown Molding
- Dishwasher
- Disposal
- Microwave
- Pantry
- Multiple Living Areas
- Open Floorplan
- Recessed Lighting
- Walk-In Closet(s)
- Stainless Steel Appliance(s)
- Breakfast Bar
- Ceiling Fan(s)
- Exhaust Fan
- Interior Steps
- Built-In Oven
- Main Level Primary
- French Door(s)/Atrium Door(s)
- High Ceilings
- Kitchen Island
- Multiple Dining Areas
- Separate/Formal Dining Room
- Double Oven
- Water Softener Owned
- Granite Counters
- Gas Cooktop
- Entrance Foyer
- Windows: Window Coverings
- Water Purifier
- Laundry: Laundry Room
Subdivision
- Fairways At Crystal Falls
Lot Information
- Trees Large Size
- Sprinklers Automatic
Property Features
- Fireplace: Family Room
- Fireplace: 1
- Fireplace: Stone
- Fireplace: Raised Hearth
- Foundation: Slab
Heating and Cooling
- Central
- Central Air
Pool Information
- Community
Homeowners Association Information
- Dues: $100/Monthly
Flooring
- Carpet
- Wood
- Tile
Exterior Features
- Roof: Composition
Utility Information
- Utilities: Electricity Connected, Sewer Connected, Water Connected, Water Source: Public, Natural Gas Connected
- Sewer: Public Sewer
School Information
- Elementary School: Whitestone
- Middle School: Running Brushy
- High School: Leander High
Parking
- Garage
- Attached
- Door-Multi
- Garage Faces Front
Stories
- 2
Living Area
- 3,759 sqft
Additional Information: Northwest Austin | (512) 343-7500
Location
Disclaimer: Copyright 2026 Austin Association of Realtors. All rights reserved. This information is deemed reliable, but not guaranteed. The information being provided is for consumers’ personal, non-commercial use and may not be used for any purpose other than to identify prospective properties consumers may be interested in purchasing. Data last updated 9/2/26 19:58


Designed for comfortable everyday living and entertaining, the spacious floor plan features a private office with French doors, formal dining room and inviting family room with a dramatic floor-to-ceiling stone fireplace. The main-level primary suite overlooks the backyard, while a built-in workstation with custom desk and cabinetry creates additional space for work, homework or organization.
The open kitchen features white cabinetry, granite countertops, center island, breakfast bar, gas cooktop, double ovens, built-in microwave, pantry and reverse osmosis system.
Upstairs offers three spacious secondary bedrooms, including one with a private ensuite bath, plus a large game room and adjoining flex space ideal for a media room, playroom, fitness area or second home office.
Enjoy Texas outdoor living with a covered patio, outdoor kitchen and upstairs covered balcony overlooking the oversized backyard.
Located in the sought-after gated Fairways at Crystal Falls community in Leander ISD, residents enjoy community pools, parks, tennis courts, trails and nearby Crystal Falls Golf Club. Convenient to Leander and Cedar Park shopping and dining, 183A, Georgetown and North Austin employers.
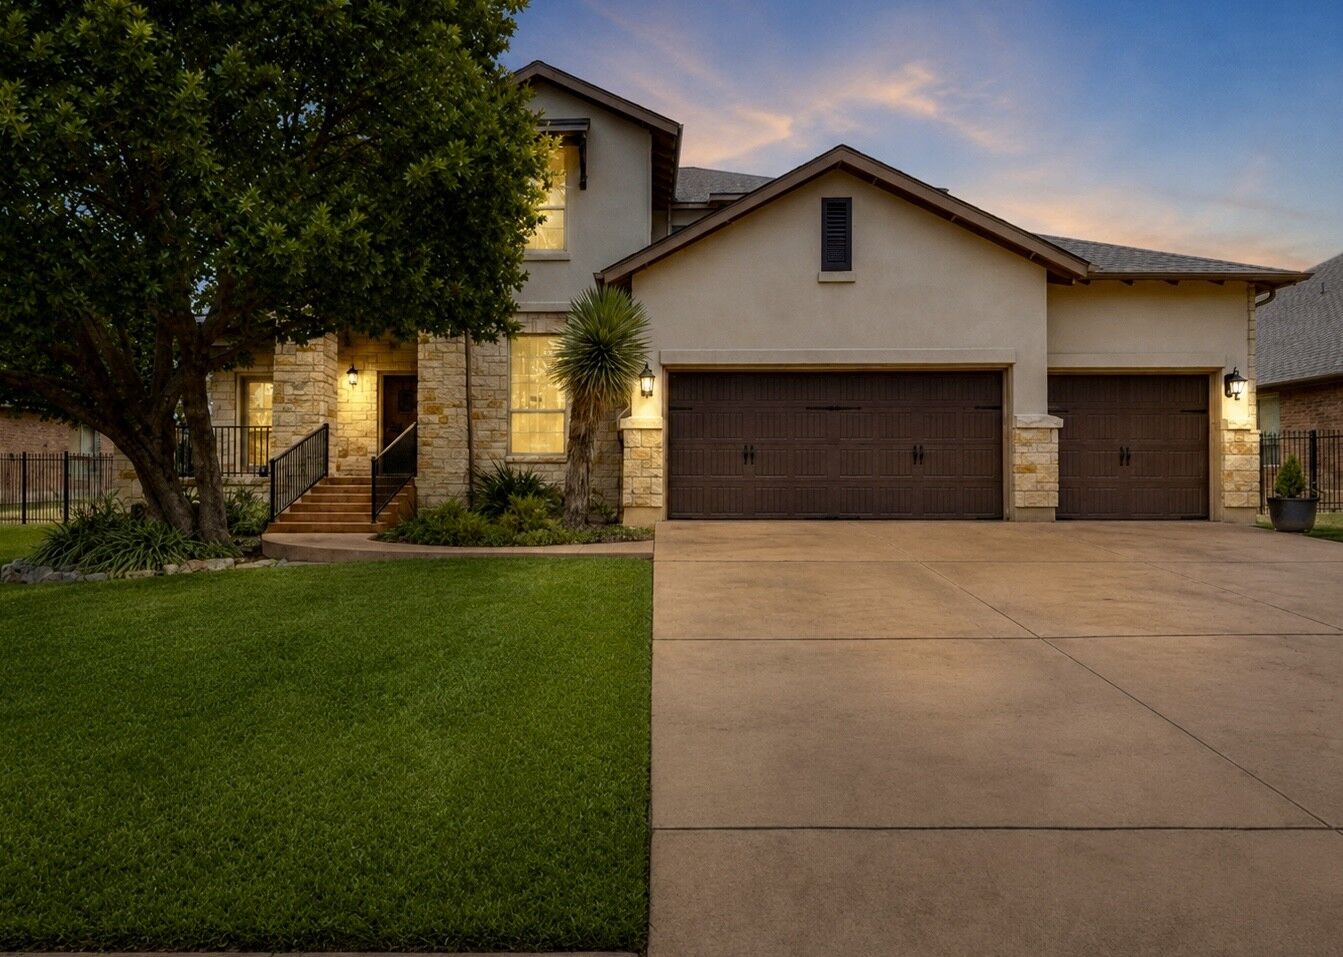
With nearly 3,800 square feet, flexible living spaces, a 3-car garage, oversized homesite and major recent system updates, this Crystal Falls home offers exceptional space, functionality and value in Leander, Texas.