

Listing Courtesy of: Austin Board of Realtors / Listed By: Jose "James" Hernandez, Coldwell Banker Realty - Contact: (512) 233-4868
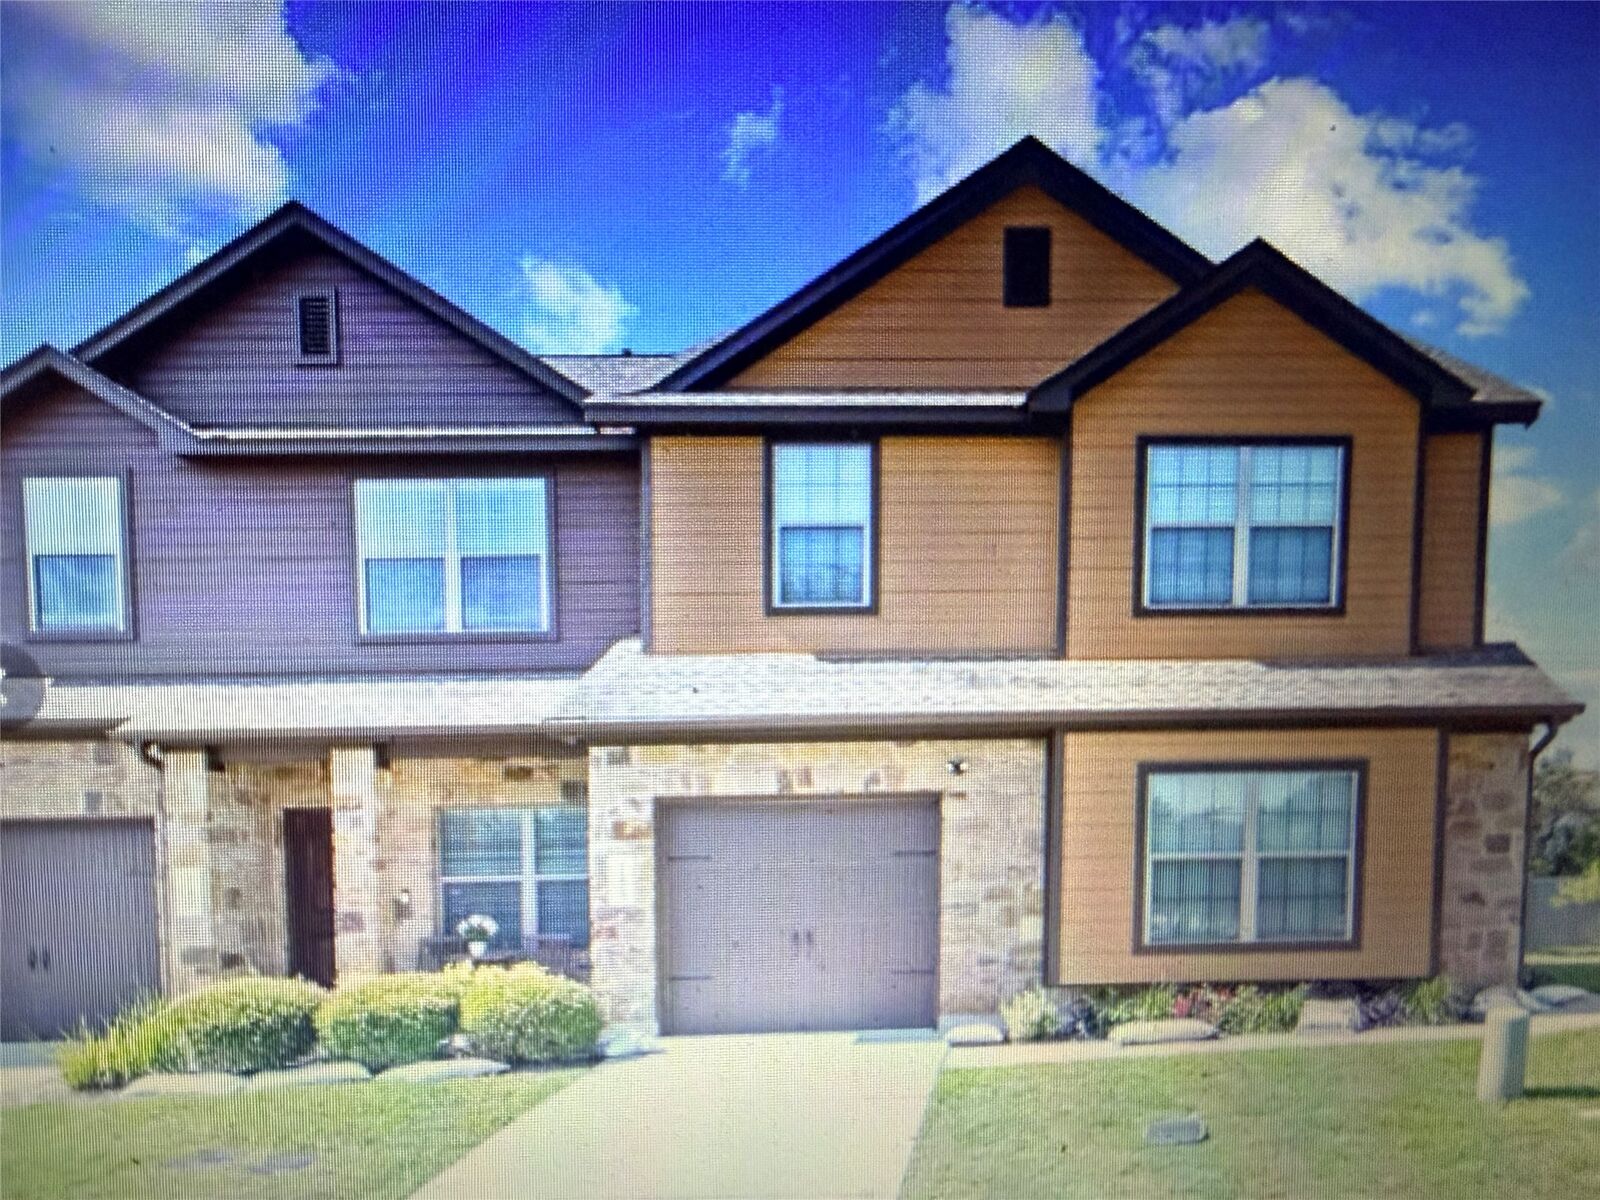
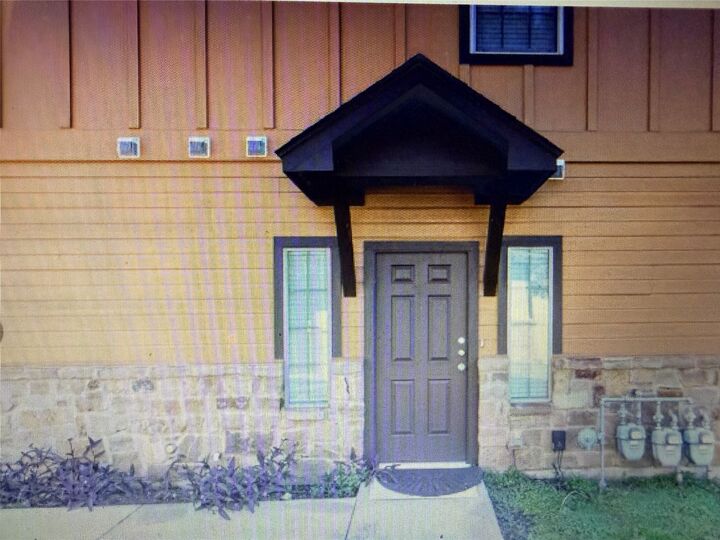
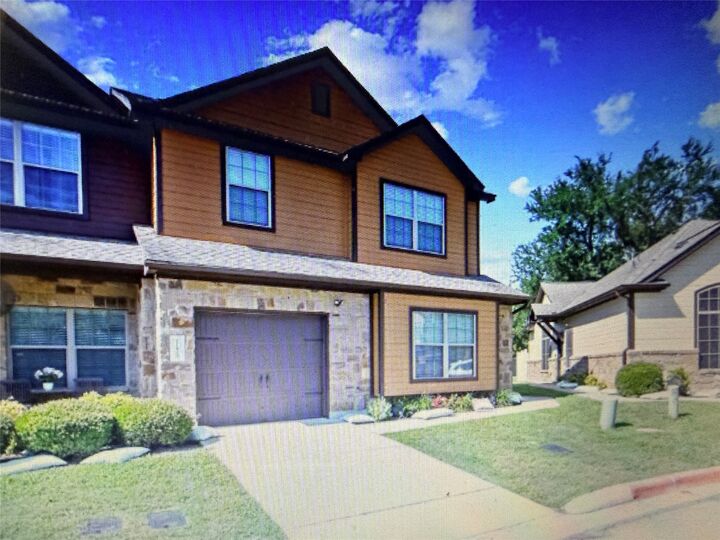
11409 Lost Maples Trail 11409 Austin, TX 78748
Active (47 Days)
$315,000 (USD)
MLS #:
1771142
1771142
Taxes
$7,860(2026)
$7,860(2026)
Lot Size
5,153 SQFT
5,153 SQFT
Type
Condo
Condo
Year Built
2013
2013
Views
Pool
Pool
School District
Austin Isd
Austin Isd
County
Travis County
Travis County
Community
Ravenscroft Twnhms Amd
Ravenscroft Twnhms Amd
Listed By
Jose "James" Hernandez, Coldwell Banker Realty, Contact: (512) 233-4868
Source
Austin Board of Realtors
Last checked Oct 19 2026 at 8:00 AM GMT+0000
Austin Board of Realtors
Last checked Oct 19 2026 at 8:00 AM GMT+0000
Bathroom Details
- Full Bathrooms: 2
- Half Bathroom: 1
Interior Features
- Double Vanity
- Dishwasher
- Disposal
- Microwave
- Refrigerator
- Dryer
- Laundry: Stacked
- Windows: Blinds
- Open Floorplan
- Ceiling Fan(s)
- Exhaust Fan
- Interior Steps
- Quartz Counters
- See Remarks
- Eat-In Kitchen
- High Ceilings
- Gas Range
- Washer/Dryer Stacked
- Windows: Aluminum Frames
- Laundry: Laundry Closet
Subdivision
- Ravenscroft Twnhms Amd
Lot Information
- Cul-De-Sac
- Landscaped
- Backs to Greenbelt/Park
- Close to Clubhouse
Property Features
- Fireplace: 0
- Foundation: Slab
Heating and Cooling
- Central
- Central Air
- Ceiling Fan(s)
Pool Information
- Community
- Fenced
- In Ground
- See Remarks
Homeowners Association Information
- Dues: $250/Monthly
Flooring
- Laminate
- Carpet
- Tile
- See Remarks
Exterior Features
- Roof: Composition
Utility Information
- Utilities: Electricity Connected, Sewer Connected, Water Source: Public, Natural Gas Connected
- Sewer: Public Sewer
- Energy: Appliances
School Information
- Elementary School: Menchaca
- Middle School: Paredes
- High School: Akins
Parking
- Attached
- Guest
- Additional Parking
- See Remarks
Stories
- 2
Living Area
- 1,922 sqft
Additional Information: South Austin | (512) 233-4868
Location
Disclaimer: Copyright 2026 Austin Association of Realtors. All rights reserved. This information is deemed reliable, but not guaranteed. The information being provided is for consumers’ personal, non-commercial use and may not be used for any purpose other than to identify prospective properties consumers may be interested in purchasing. Data last updated 10/19/26 01:00


Description